Save
Ask
Tour
Hide
Share
$2,599,000
33 Days On Site

24 Davis Rd
Carlisle, MA 01741

For Sale|Single Family Residence|Active
5
Beds
6
Total Baths
5
Full Baths
1
Partial Bath
8,105
SqFt
$321
/SqFt
2000
Built
County:
Middlesex
24 Davis Rd24 Davis Rd24 Davis Rd24 Davis Rd
Save
Ask
Tour
Hide
Share

Mortgage Calculator

Monthly Payment (Est.)

Enter an interest rate to see your estimated monthly payment.
Calculator powered by Showcase IDX, a Constellation1 Company. Copyright ©2026 Information is deemed reliable but not guaranteed.

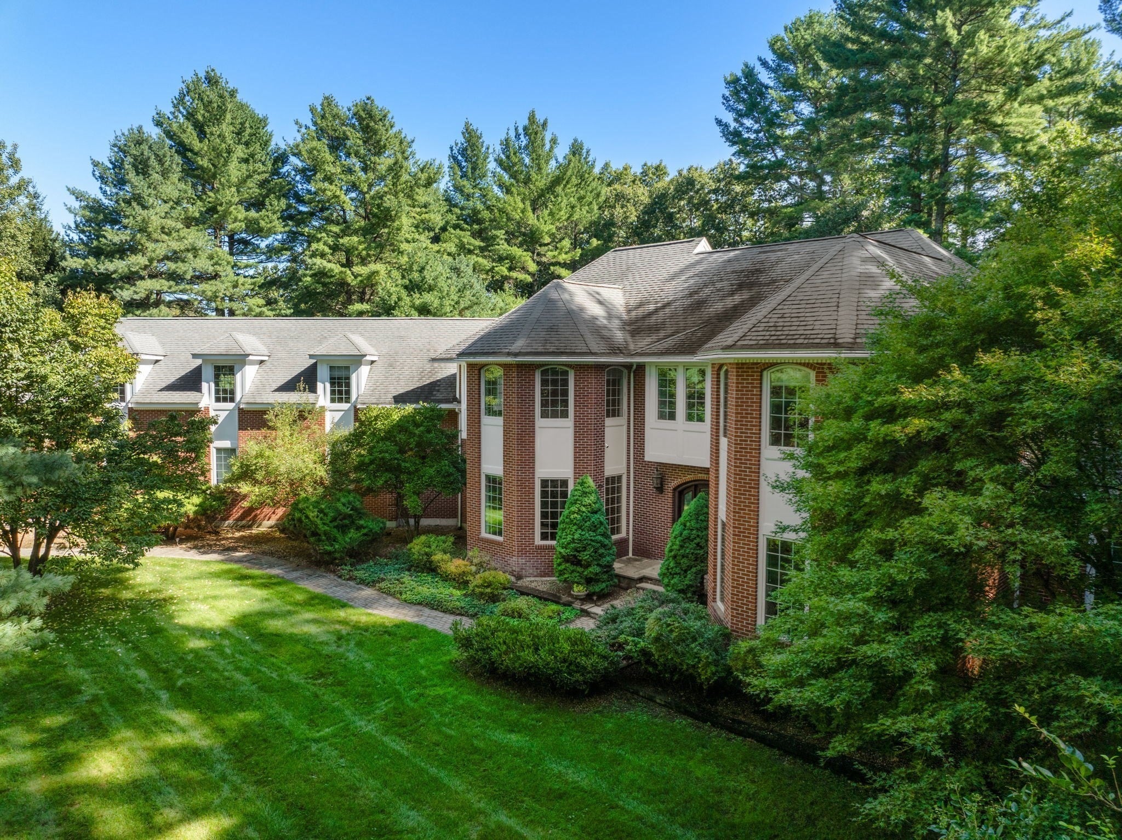
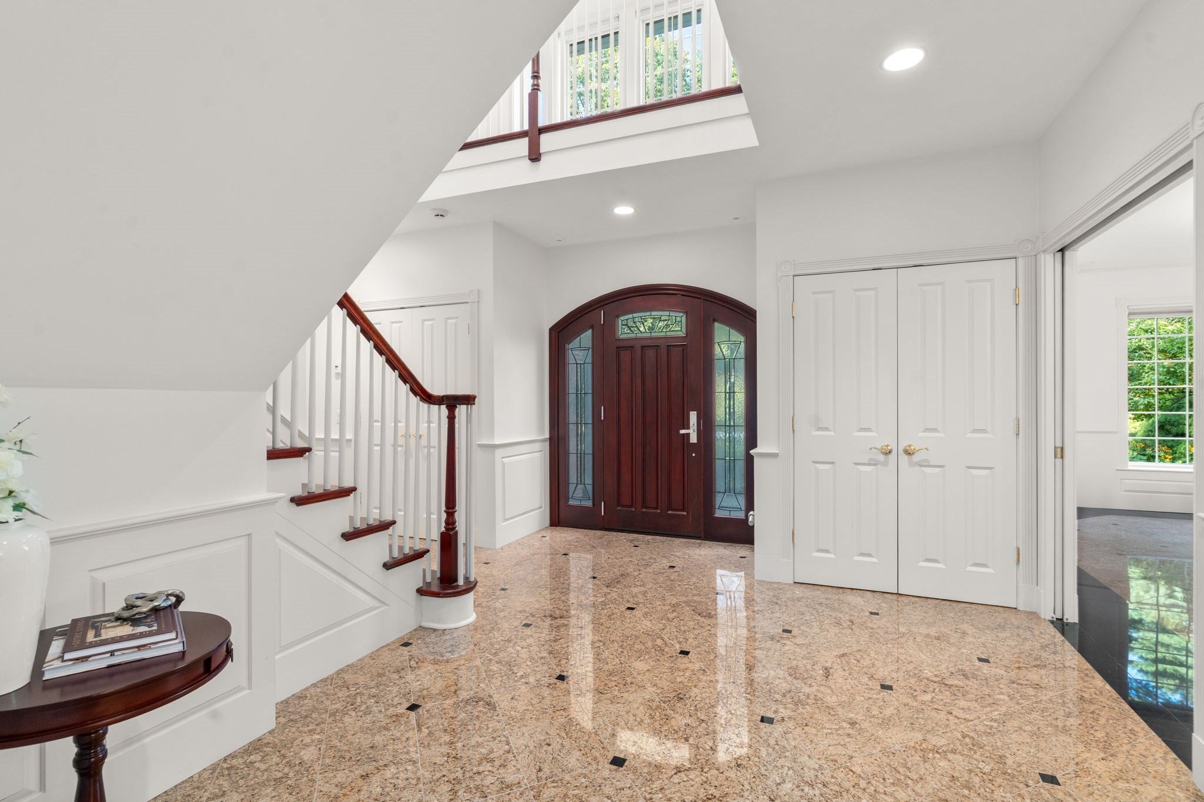
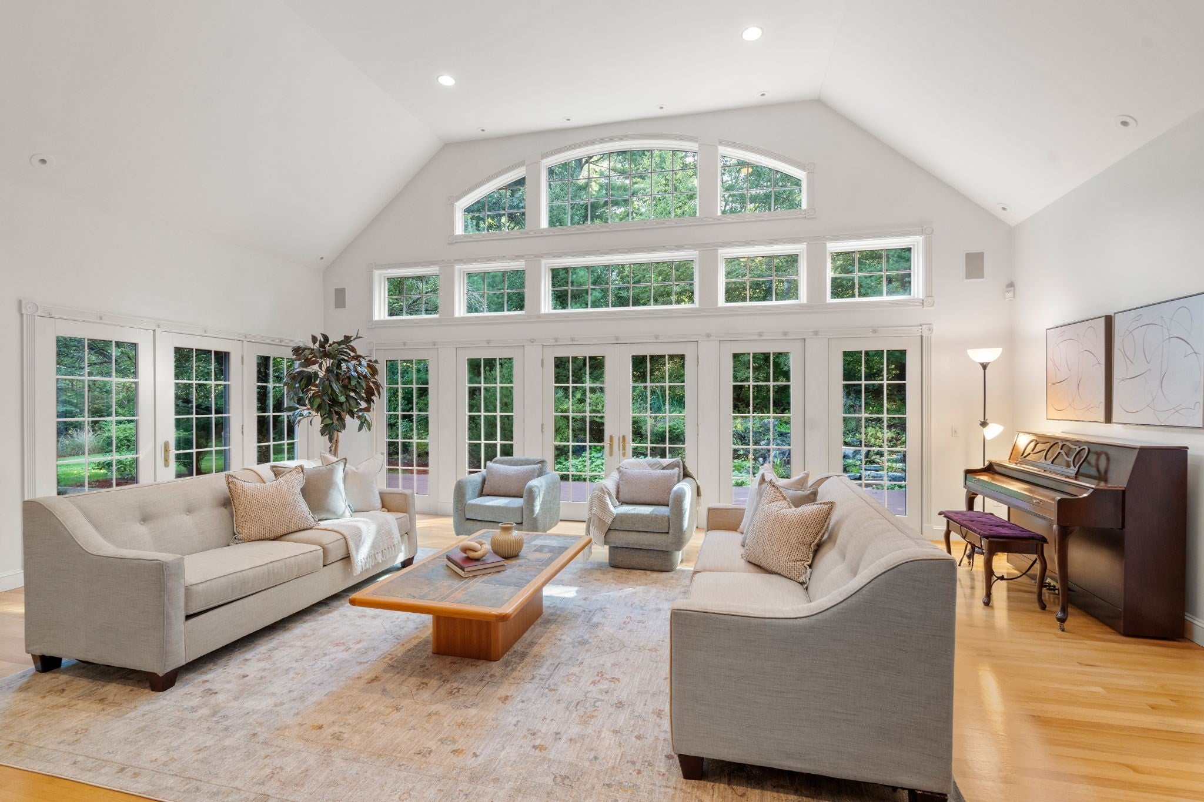
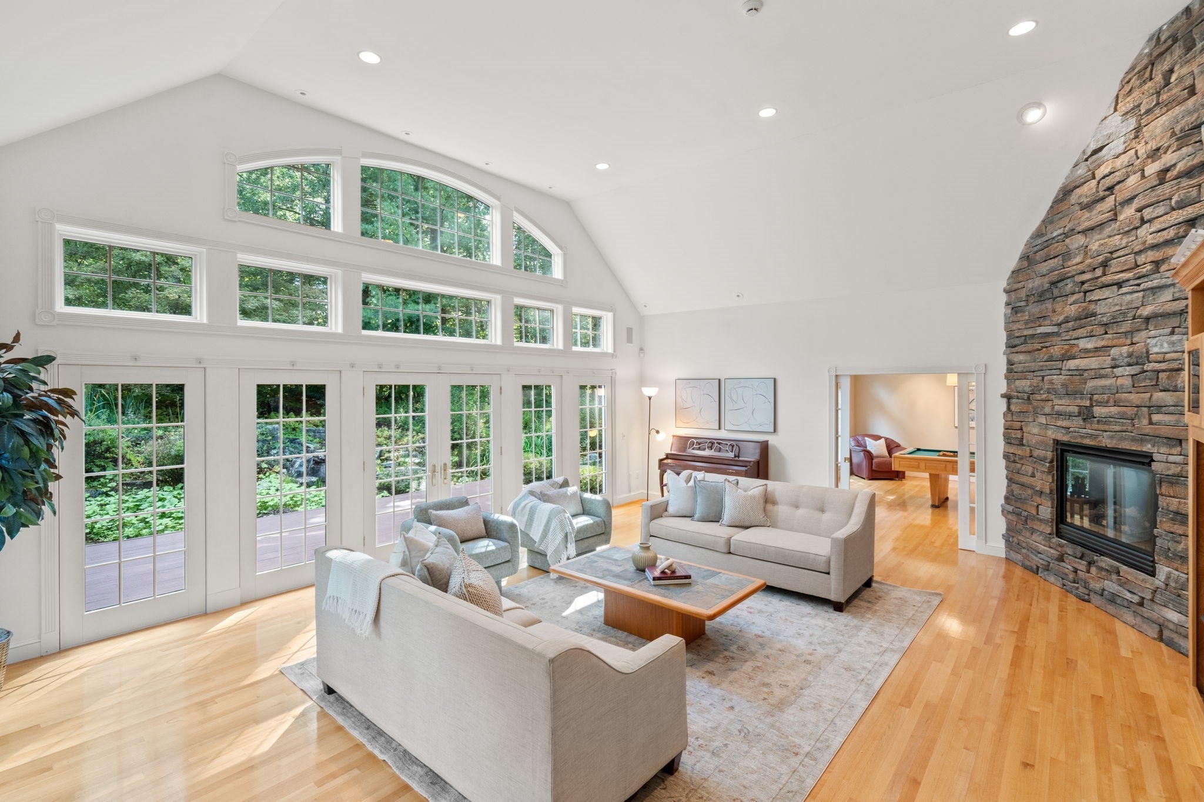
Substantial brick construction, impressive scale, and a wonderfully flexible floor plan distinguish this Carlisle Colonial, privately set on 2.08 acres near conservation land. Quality 2x6 construction, nine-foot ceilings on the main level, hardwood floors, custom built-ins, front and rear staircases, and four gas fireplaces reflect the craftsmanship throughout. At the heart of the home, a dramatic two-story family room features a soaring stone fireplace and an expansive wall of windows and French doors that fill the room with natural light and open to the mahogany deck. The spacious kitchen offers abundant cabinetry, a large center island, and butler’s pantry, complemented by formal living and dining rooms and a sunroom with slate flooring. A game/media room with wet bar, cherry cabinetry, granite counters, sink, and refrigerator provides another terrific gathering space. Five bedrooms, each with an en-suite bath, include a spacious fireplaced primary suite. A private first-floor guest suite with adjoining office and separate entrance offers exceptional flexibility for guests, extended family, or work-from-home needs. For the wine enthusiast, a dedicated wine cellar is located in the lower level. Outdoors, the mahogany deck and bluestone patios overlook the private grounds and koi pond. A four-car garage completes this distinctive property, convenient to Concord Center and Bedford with easy access to major commuting routes.

Save
Ask
Tour
Hide
Share
Listing Snapshot
Price 
$2,599,000
Days On Site 
33 Days
Bedrooms 
5
Inside Area (SqFt) 
8,105 sqft
Total Baths 
6
Full Baths 
5
Partial Baths 
1
Lot Size 
2.08 Acres
Year Built 
2000
MLS Number 
73581863
Status 
Active
Property Tax 
$30,321
HOA/Condo/Coop Fees 
N/A
Sq Ft Source 
Other
Friends & Family
Recent Activity
2 weeks agoListing updated with changes from the MLS
3 weeks agoPrice changed to $2,599,000
3 weeks agoStatus changed to Active
a month agoListing first seen on site
General Features
Acres 
2.08
Attached Garage 
Yes
Disclosures 
Heating system is original; three A/C units recently replaced. See Seller's Disclosure.
Foundation 
Concrete Perimeter
Garage 
Yes
Garage Spaces 
4
Parking 
PavedAttachedHeated GarageOff StreetGarage
Parking Spaces 
12
Property Sub Type 
Single Family Residence
Security 
Security System
Sewer 
Private Sewer
SqFt Above 
8105
SqFt Total 
8105
Style 
Colonial
Water Source 
Private
Zoning 
2AC
Interior Features
Appliances 
Water HeaterOvenDishwasherDisposalMicrowaveRangeRefrigeratorWasherDryer
Basement 
FullPartially FinishedInterior EntryConcrete
Cooling 
Central AirZoned
Electric 
Circuit Breakers200+ Amp Service
Fireplace 
Yes
Fireplace Features 
Family RoomLiving RoomMaster Bedroom
Fireplaces 
4
Flooring 
TileHardwood
Heating 
Natural GasRadiant
Interior 
Wet BarCentral VacuumPantryWalk-In Closet(s)Cathedral Ceiling(s)Recessed Lighting
Laundry Features 
Gas Dryer HookupWasher Hookup
Window Features 
Bay Window(s)
Bathroom 1 
Dimensions - 9x8Area - 72
Bathroom 2 
Dimensions - 16x9Area - 144
Bathroom 3 
Dimensions - 12x10Area - 120
Bedroom 2 
Dimensions - 30x15Level - FirstArea - 450
Bedroom 3 
Dimensions - 19x13Level - SecondArea - 247
Bedroom 4 
Dimensions - 14x18Level - SecondArea - 252
Bedroom 5 
Dimensions - 14x23Level - SecondArea - 322
Dining Room 
Dimensions - 14x20Level - FirstArea - 280
Family Room 
Dimensions - 25x20Level - FirstArea - 500
Kitchen 
Dimensions - 27x15Level - FirstArea - 405
Living Room 
Dimensions - 14x19Level - FirstArea - 266
Master Bedroom 
Dimensions - 20x22Level - SecondArea - 440
Office 
Dimensions - 14x16Level - FirstArea - 224
Save
Ask
Tour
Hide
Share
Exterior Features
Construction Details 
Brick
Exterior 
Rain GuttersLighting
Fencing 
Stone
Lot Features 
Landscaped
Patio And Porch 
PatioDeck
Roof 
Shingle
Windows/Doors 
Bay Window(s)
Community Features
Roads 
Paved
Schools
School District
Unknown
Elementary School
Carlisle
Middle School
Carlisle
High School
Cchs
Listing courtesy of Peggy Dowcett of Coldwell Banker Realty - Concord


The property listing data and information, or the Images, set forth herein were provided to MLS Property Information Network, Inc. from third party sources, including sellers, lessors, landlords, and public records, and were compiled by MLS Property Information Network, Inc. The property listing data and information, and the Images, are for the personal, non-commercial use of consumers having a good faith interest in purchasing, leasing or renting listed properties of the type displayed to them and may not be used for any purpose other than to identify prospective properties which such consumers may have a good faith interest in purchasing, leasing or renting. MLS Property Information Network, Inc. and its subscribers disclaim any and all representations and warranties as to the accuracy of the property listing data and information, or as to the accuracy of any of the Images, set forth herein.

Last checked 2026-10-27 08:21 AM UTC

Neighborhood & Commute
Source: Walkscore
Save
Ask
Tour
Hide
Share